

21 Salem StSwampscott, MA 01907
Due to the health concerns created by Coronavirus we are offering personal 1-1 online video walkthough tours where possible.
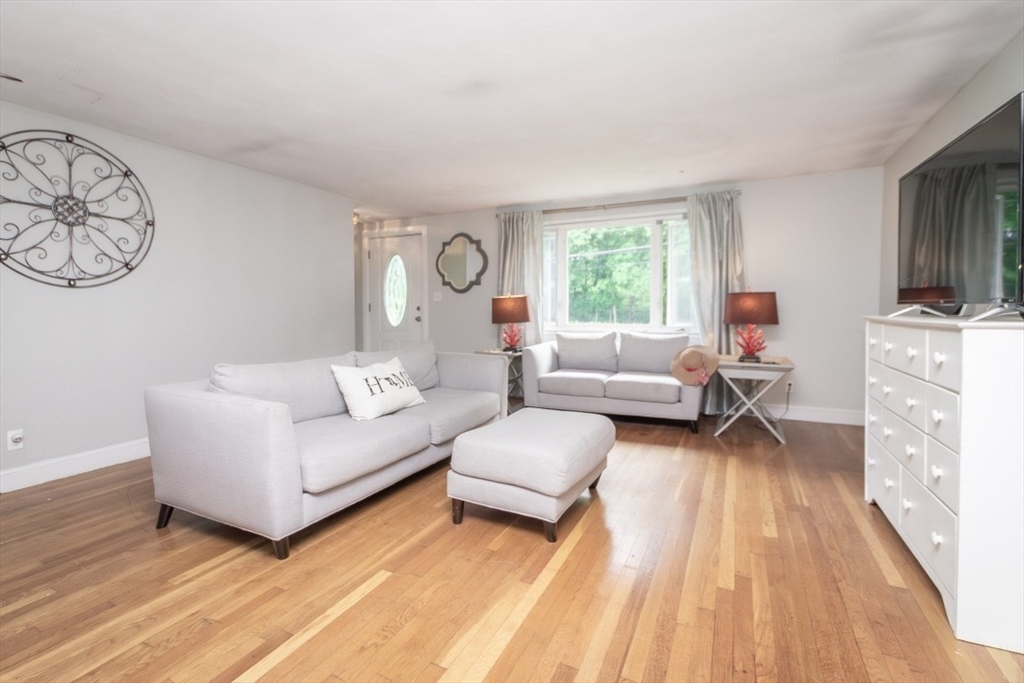
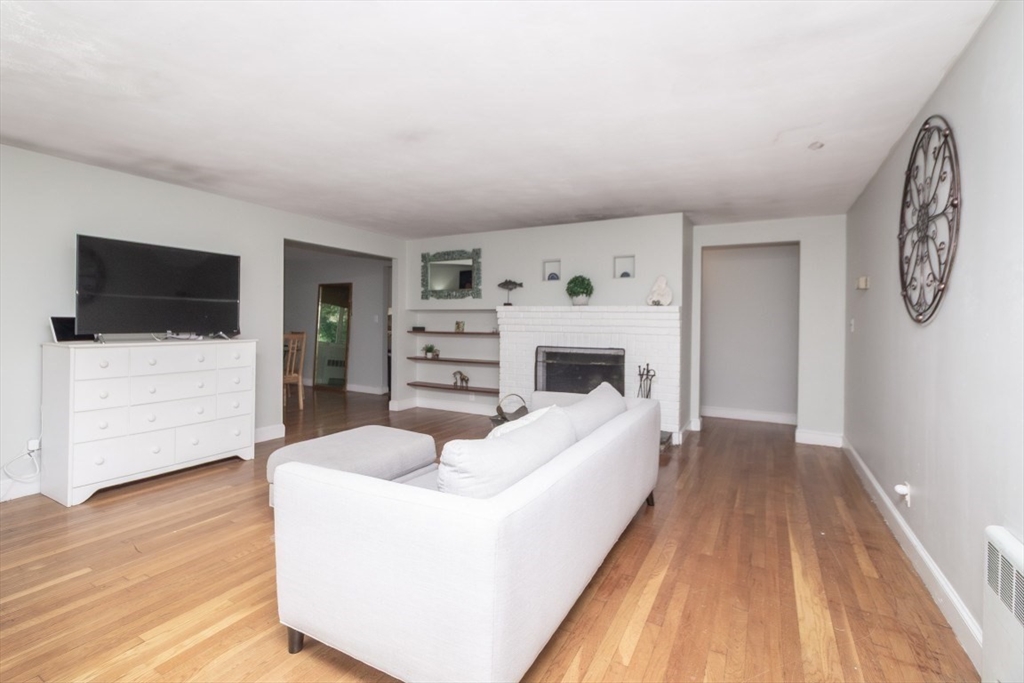
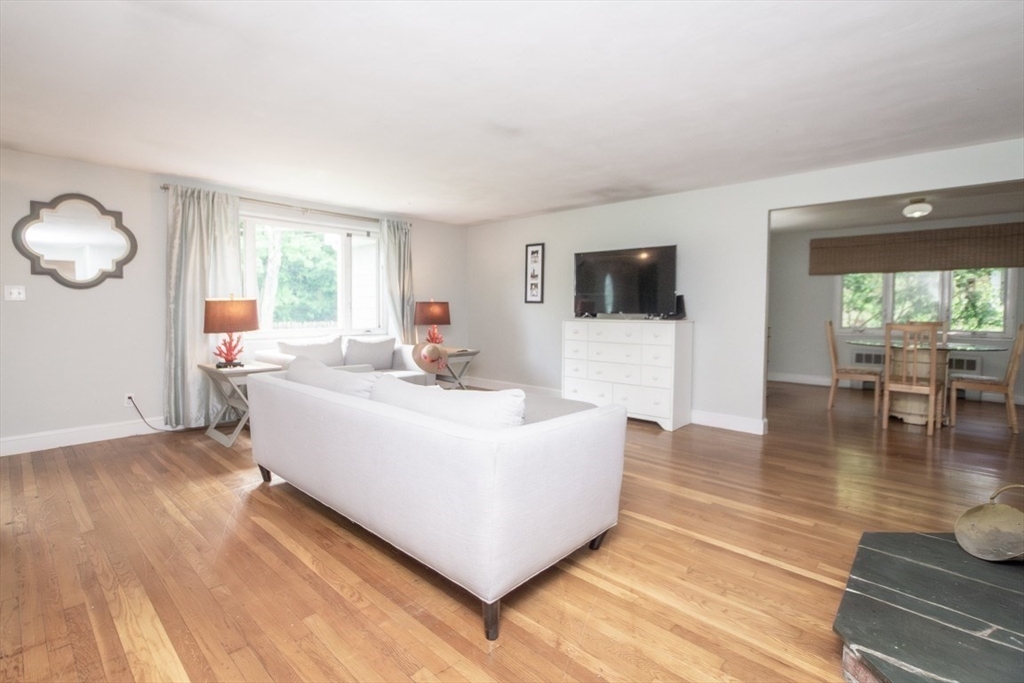
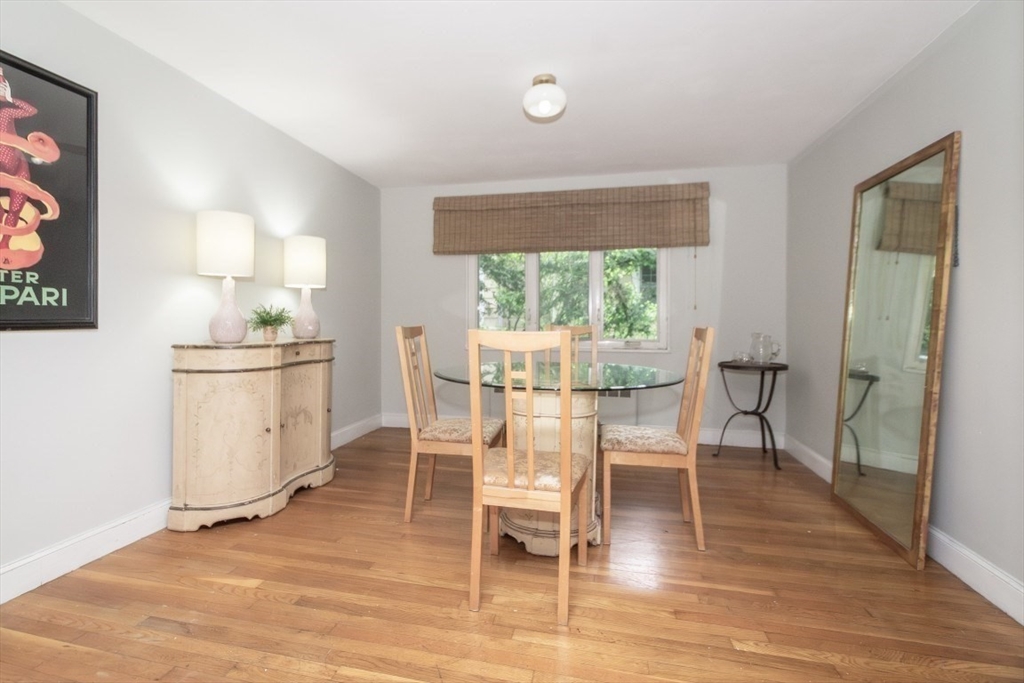
Rare opportunity. Less than a mile from Phillips Beach and just moments from Tedesco Country Club, 21 Salem Street offers a rare chance to create value in one of Swampscott's most desirable neighborhoods.The existing 3 bedroom, 2 bath home requires extensive renovation and is being sold as-is. For the right buyer, however, the possibilities are significant. Whether your vision is a comprehensive restoration, a major renovation or a rebuild this property offers a chance to invest in a location that continues to attract strong demand. Enjoy convenient access to beaches, golf, schools, shopping, and commuter routes, all while being part of a well-established neighborhood in the coastal charm of Swampscott. Opportunities to purchase in this location at this price point are increasingly rare. Bring your imagination, your contractor, and your vision.Sold as-is. Buyer to perform all due diligence regarding future use.
| 6 days ago | Listing updated with changes from the MLS® | |
| a week ago | Status changed to Pending | |
| a month ago | Listing first seen on site |

The property listing data and information, or the Images, set forth herein were provided to MLS Property Information Network, Inc. from third party sources, including sellers, lessors, landlords, and public records, and were compiled by MLS Property Information Network, Inc. The property listing data and information, and the Images, are for the personal, non-commercial use of consumers having a good faith interest in purchasing, leasing or renting listed properties of the type displayed to them and may not be used for any purpose other than to identify prospective properties which such consumers may have a good faith interest in purchasing, leasing or renting. MLS Property Information Network, Inc. and its subscribers disclaim any and all representations and warranties as to the accuracy of the property listing data and information, or as to the accuracy of any of the Images, set forth herein.
Last checked 2026-07-06 08:59 PM UTC